<-- style PDP --> 160 Rachels Lane, Huntsville - Single Family Residence for sale for $1,799,900
  • sold

160 Rachels Lane

Huntsville, ON, P1H 2J2 - Stisted

$1,799,900$000000

  • Neighbourhood

    Stisted

  • Major Intersection

  • Listed Since: 1615 day(s)

  • Last update: 1537 day(s) ago

Overview

  • Property Type

    Single Family Residence, Bungalow

  • Bedrooms

    3 + 0

  • Bathrooms

    3

  • Basement

    Walk-Out Access, Full, Partially Finished

  • Kitchen

    n/a

  • Total Parking

    12 (2 null Garage)

  • Lot Size

    295.00x0 (Acres)

  • Taxes

    $5,667.86 (2022)

  • Type

    Freehold

Property Description

Property description for 160 Rachels Lane, Huntsville

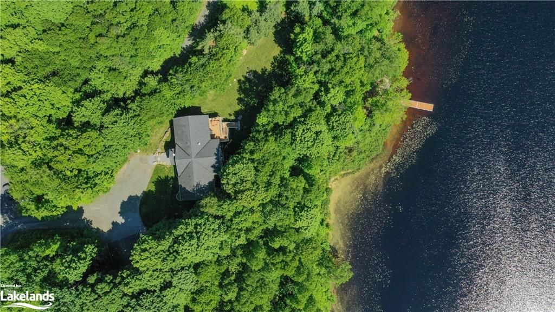
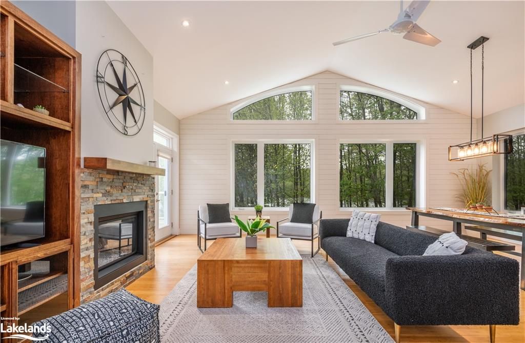
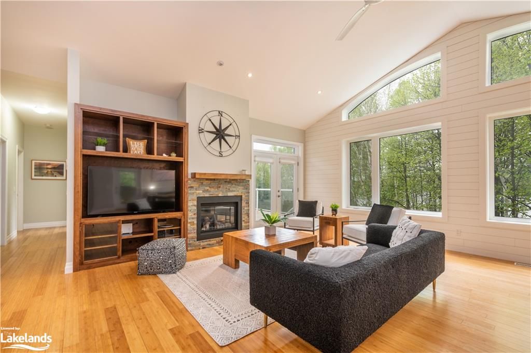
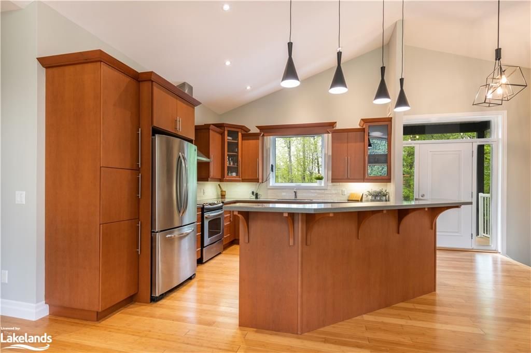
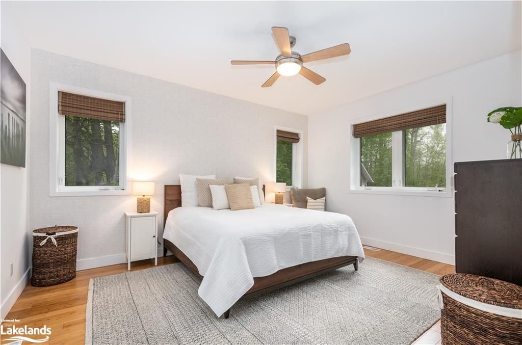
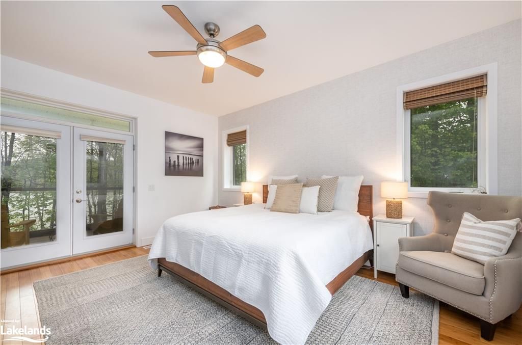
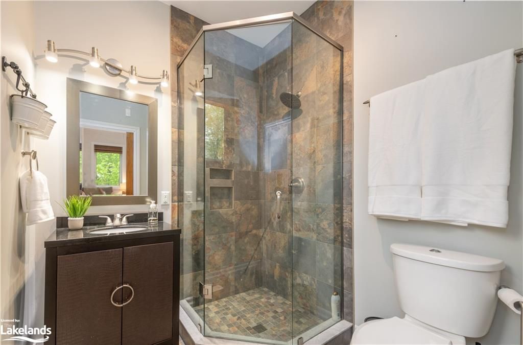
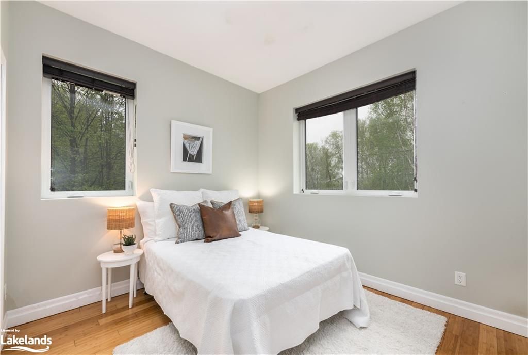
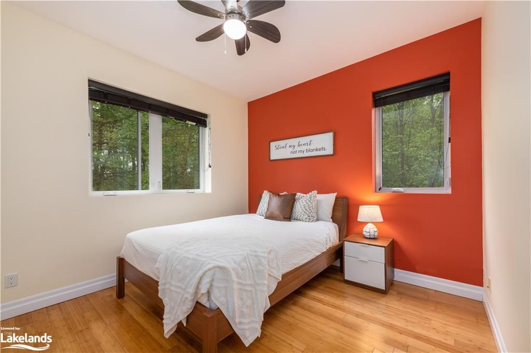
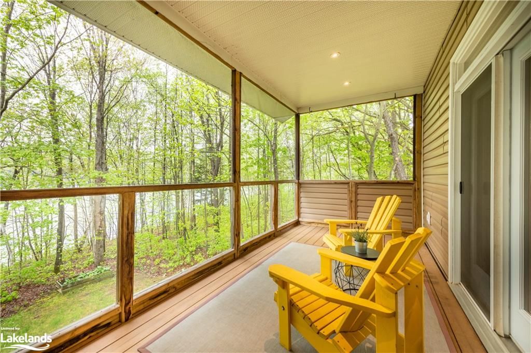
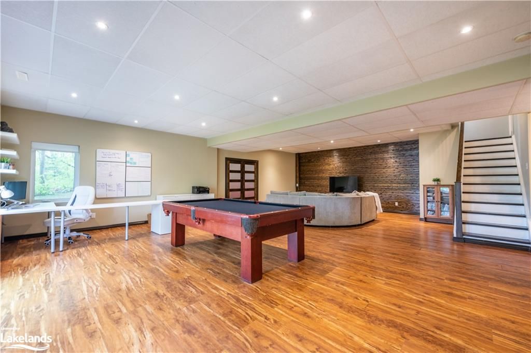
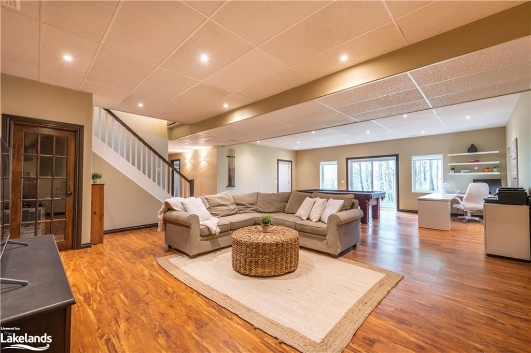
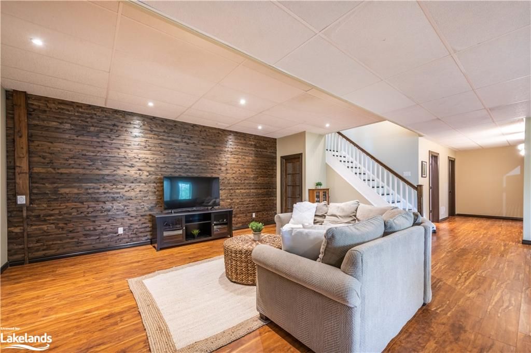
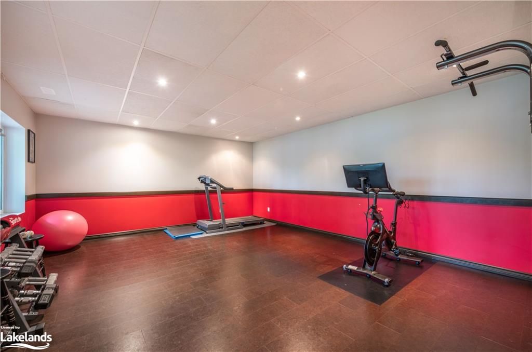
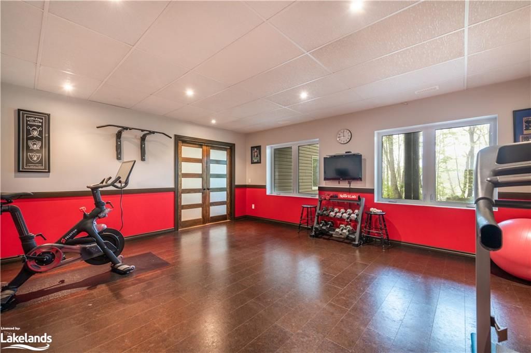
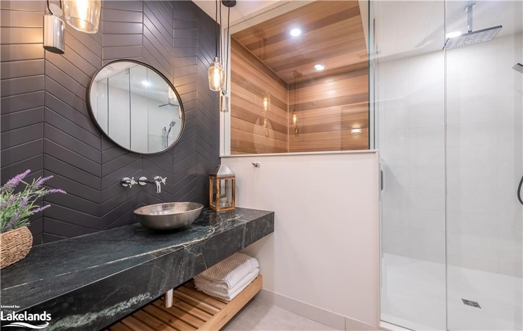
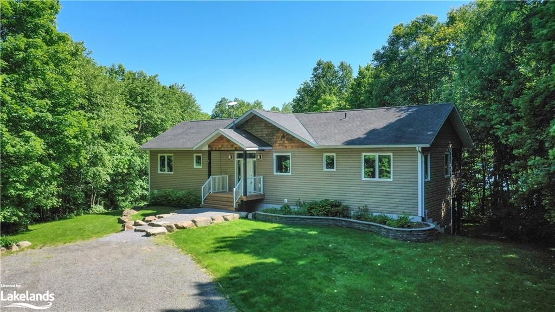
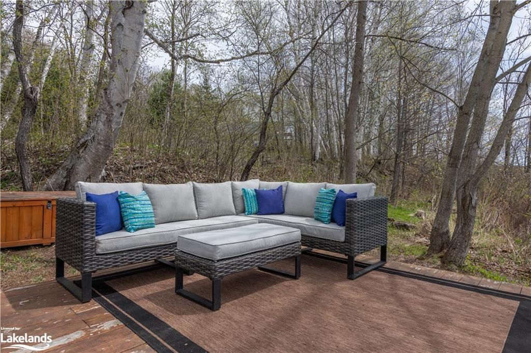
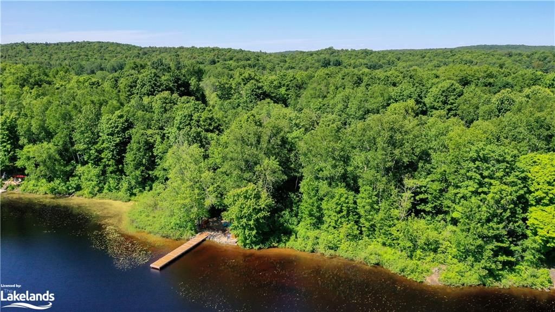
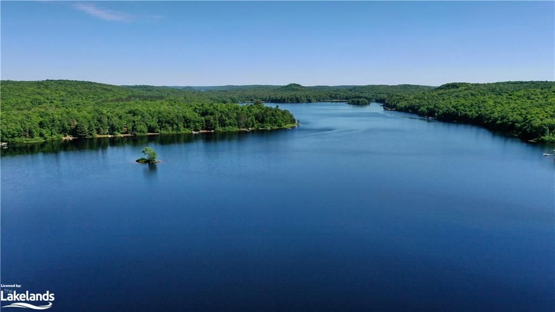
295' SW exposure, 1.41 acre level to gently sloped sandy lakefront on sought after enclave at end of cul-de-sac on Fox Lake. Like brand new bungalow on full walk out basement is an absolute pleasure to show. Custom built in 2009 recreational residence with open concept liv/din/kitchen featuring vaulted ceilings. Extras include gourmet kitchen, Muskoka room, gas fireplace and window wall to your breathtaking lake view framed by beautiful mature forest giving you complete privacy from neighbours in summer. Includes community shared deeded 100 acre parcel. 3 bdrms main level including large private primary suite with 3 pc, walk in closet and patio door access to screened room. Main level laundry with sink and access to lakeside deck. Rear and front decks are attractive carefree composite. Exterior is maintenance free vinyl with cedar shingle accents to give a "rustic" finish. Lower large family room with walk out door to lake and potential area for 2nd screened room. Great room being used as a gym, bonus room currently storage all overlook the lakefront. Designer created and magazine worthy finished 3 piece bathroom with glass rain shower and sauna, stone counter and hammered steel sink, heated floors...perfect for before or after your swim! Clean, hard, ripple sand shoreline is ideal for picky swimmers and deep enough at 50' dock for any boat. Large entertaining deck at lakeside. Oversize detached double garage. This one has it all! Ready for you to enjoy this summer!

Listed by ROYAL LEPAGE LAKES OF MUSKOKA REALTY, BROKERAGE, HUNTSVILLE -Centre Street

  • MLS #

    40262023

  • Sq. Ft

    3268

  • Sq. Ft. Source

    MLS

  • Lot Irregularities

    n/a

  • Year Built

    2009

  • Pool

    None

  • Drive

    n/a

  • Garage

    n/a

  • Total Parking

    12

  • Family Room

    n/a

  • Den

    n/a

  • Exterior

    Cedar, Shingle Siding, Vinyl Siding

  • Fireplace

    1

  • Roof

    Asphalt

  • Foundation

    ICF

  • Elevator

    n/a

  • Water View

    n/a

  • Laundry Level

    n/a

  • Heat

    Forced Air-Propane

  • A/C

    Other

  • Water

    Drilled Well

  • Water Supply

    n/a

  • Sewers

    n/a

  • Central Vac

    Y

  • Living Room

    6.43 x 4.85 ft Main level

  • Bedroom Primary

    5.23 x 4.90 ft Lower level

  • Kitchen

    3.89 x 3.61 ft Lower level

  • Dining Room

    5.92 x 2.49 ft Lower level

  • Bedroom

    3.53 x 3.25 ft Lower level

  • Bedroom

    3.56 x 2.90 ft Lower level

  • Laundry

    2.90 x 2.84 ft Main level

  • Great Room

    5.92 x 4.90 ft Main level

    3-Piece

  • Family Room

    9.80 x 7.47 ft Main level

  • Bathroom

    false Main level

    4-Piece

  • Foyer

    3.89 x 1.73 ft Main level

  • Bonus Room

    6.63 x 4.06 ft Main level

  • MLS #

    40262023

  • Sq. Ft

    3268

  • Sq. Ft. Source

    MLS

  • Lot Irregularities

    n/a

  • Year Built

    2009

  • Pool

    None

  • Drive

    n/a

  • Garage

    n/a

  • Total Parking

    12

  • Family Room

    n/a

  • Den

    n/a

  • Exterior

    Cedar, Shingle Siding, Vinyl Siding

  • Fireplace

    1

  • Roof

    Asphalt

  • Foundation

    ICF

  • Elevator

    n/a

  • Water View

    n/a

  • Laundry Level

    n/a

  • Heat

    Forced Air-Propane

  • A/C

    Other

  • Water

    Drilled Well

  • Water Supply

    n/a

  • Sewers

    n/a

  • Central Vac

    Y

  • Living Room

    6.43 x 4.85 ft Main level

  • Bedroom Primary

    5.23 x 4.90 ft Lower level

  • Kitchen

    3.89 x 3.61 ft Lower level

  • Dining Room

    5.92 x 2.49 ft Lower level

  • Bedroom

    3.53 x 3.25 ft Lower level

  • Bedroom

    3.56 x 2.90 ft Lower level

  • Laundry

    2.90 x 2.84 ft Main level

  • Great Room

    5.92 x 4.90 ft Main level

    3-Piece

  • Family Room

    9.80 x 7.47 ft Main level

  • Bathroom

    false Main level

    4-Piece

  • Foyer

    3.89 x 1.73 ft Main level

  • Bonus Room

    6.63 x 4.06 ft Main level

Thinking of Selling?

Find Out Your Home’s Value in Today’s Market!

No Email or Signup is required to view your home estimate.

estimate your home value

Contact Manoj Kukreja

Sales Representative,
Century 21 People’s Choice Realty Inc.,
Brokerage
(647) 576 - 2100

Manoj profile avatar

Mortgage Calculator

This data is for informational purposes only.

Mortgage Payment per month

Principal Amount

Interest

Total Payable

Amortization

Amortization

Closing Cost Calculator

This data is for informational purposes only.

Closing Cost Total for this property

Total Cash flow for purchasing this property

Down Payment(%)*
Additional information

Provincial Land Transfer Tax

Ontario Land Transfer Tax Rebate

Toronto Land Transfer Tax

Toronto Land Transfer Tax Rebate

PST on CMHC Insurance Premium

Lawyer Fees

$2,825

Government Registration Fee's

$164

Title Insurance

Closing Cost Total

Total Cash flow for purchasing this property

Provincial Land Transfer Tax

Ontario Land Transfer Tax Rebate

Toronto Land Transfer Tax

Toronto Land Transfer Tax Rebate

PST on CMHC Insurance Premium

Lawyer Fees

$2,825

Government Registarion Fee's

$164

Title Insurance

Down Payment(%)*

* A down payment of less than 20% is permitted only for first-time home buyers purchasing their principal residence. The minimum down payment required is 5% for the portion of the purchase price up to $500,000, and 10% for the portion between $500,000 and $1,500,000. For properties priced over $1,500,000, a minimum down payment of 20% is required.

Thinking of Selling?

Find Out Your Home’s Value in Today’s Market!

No Email or Signup is required to view your home estimate.

estimate your home value

Contact Manoj Kukreja

Sales Representative, Century 21 People’s Choice Realty Inc., Brokerage
(647) 576 - 2100

Manoj profile avatar

Recent Sold Listings in Stisted, Huntsville

Popular Cities